Clapham Back to Portfolio
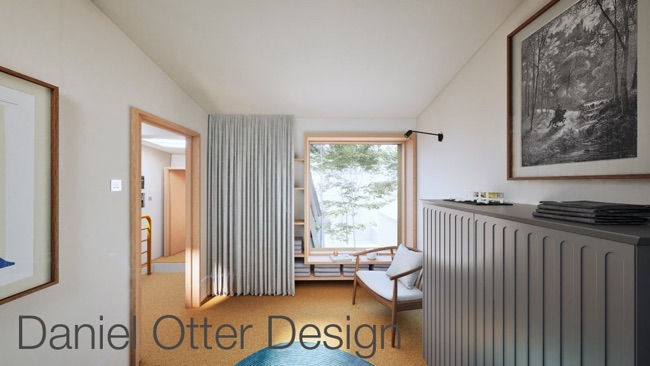
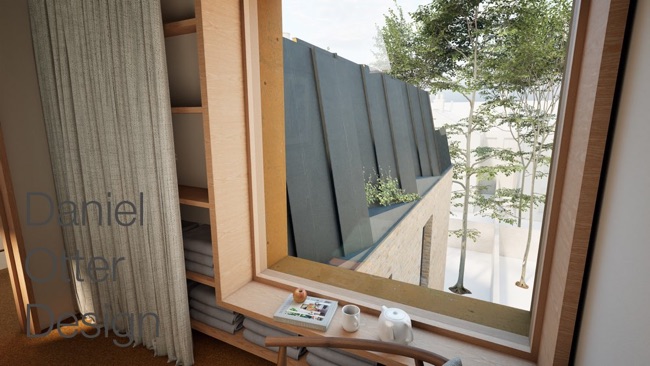
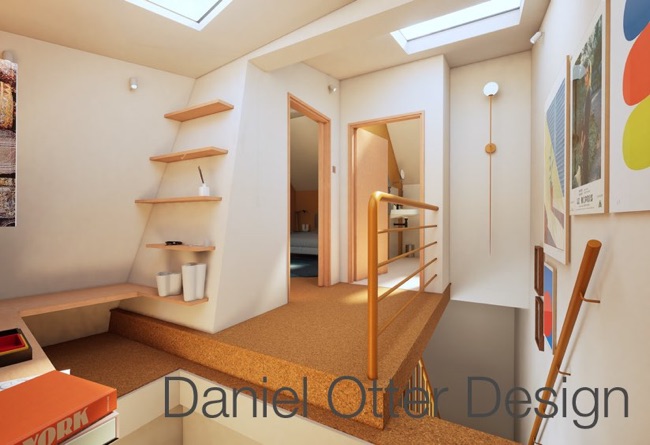
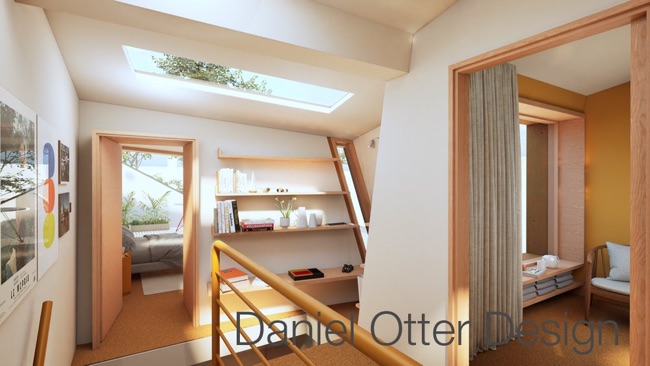
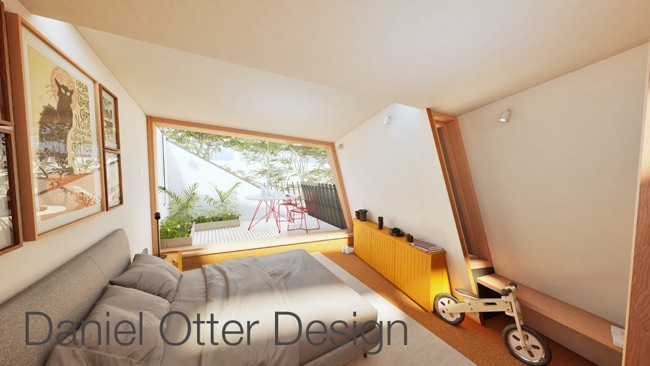
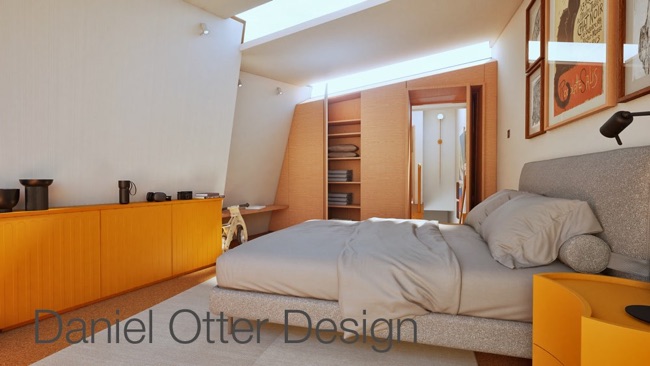
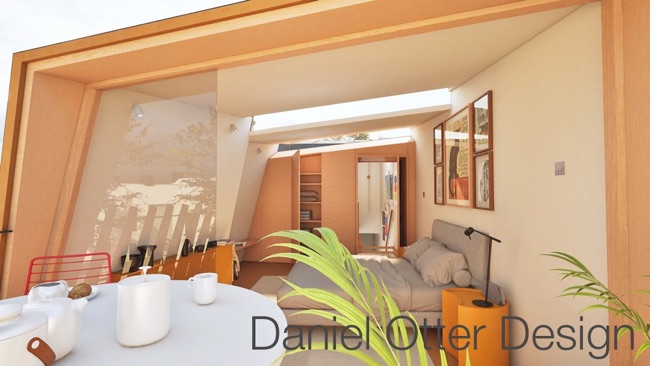
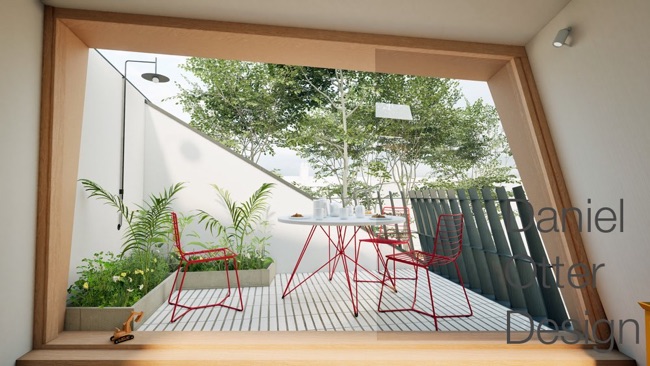
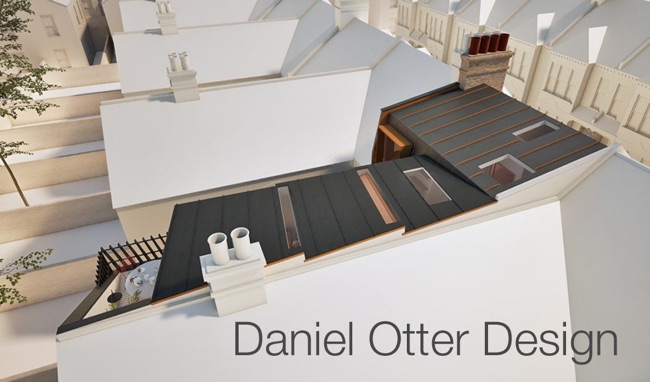
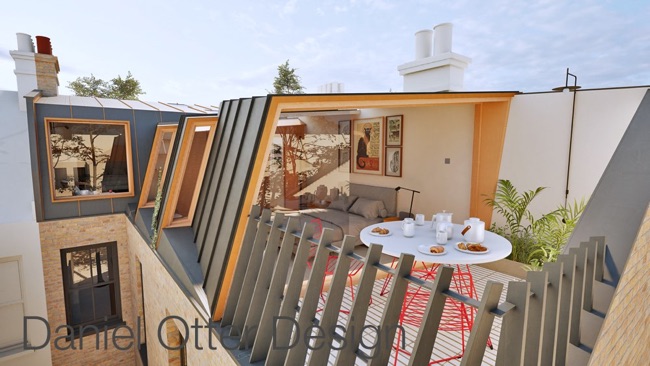
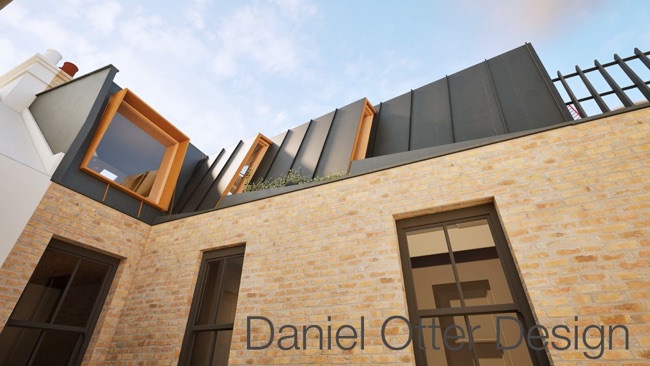
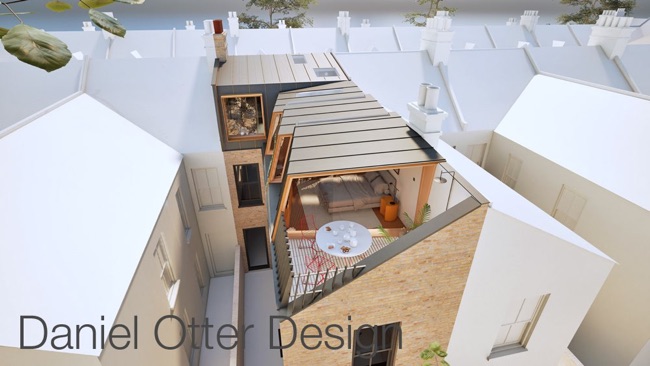
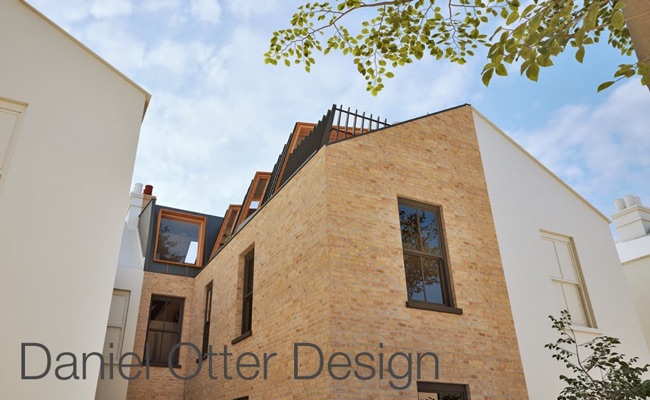
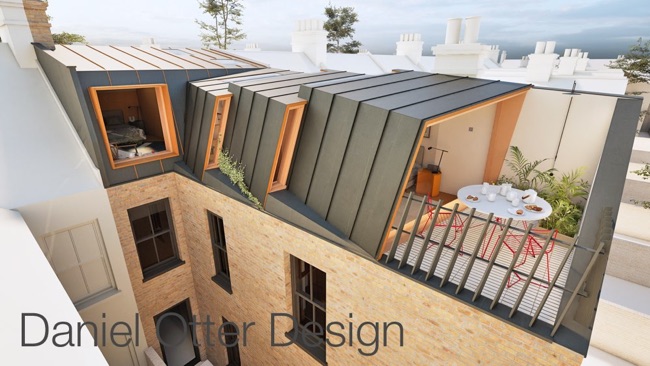
A loft extension to be made from the limitations of a property’s north-facing rear elevation and garden with privacy issues overlooking the adjacent neighbours. The extension is to be made from a lightweight engineered timber frame: this design allows for natural light to come in to the rear bedroom via south-facing roof lights. The rear bedroom’s side windows are offset to address privacy concerns, and there is space in this new addition for two double bedrooms, a shower room, a roof terrace and a large well-lit landing with a generous circulation space and reading nock, without over developing the site with to much added volume.
These visualisation are made to illustrate in detail material choices to the client, and how lighting, colour can can effect the space.
At this stage of the project it is beneficial to have a more complete representation of the final result, before spending large amounts time, money, material resources on a Planning Application and building works.