School Greenhouse Back to Portfolio
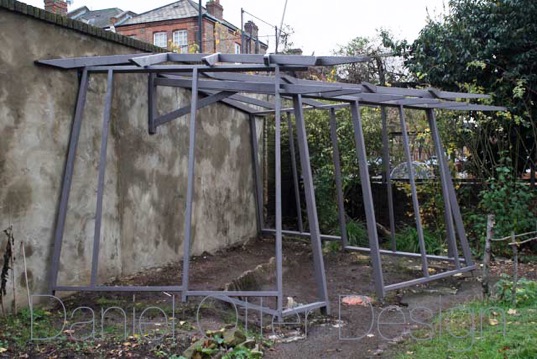
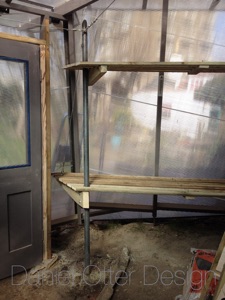
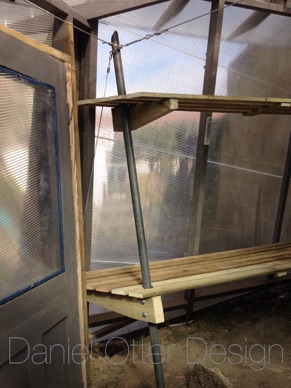
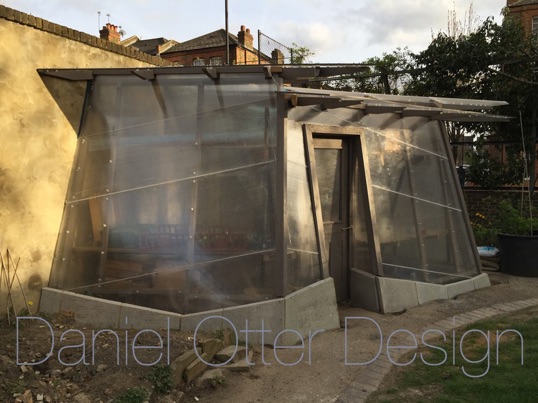
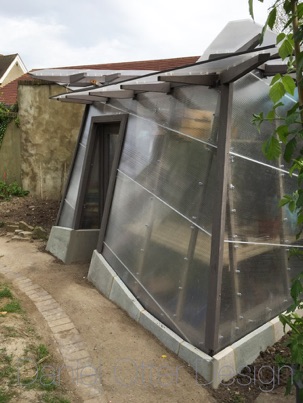
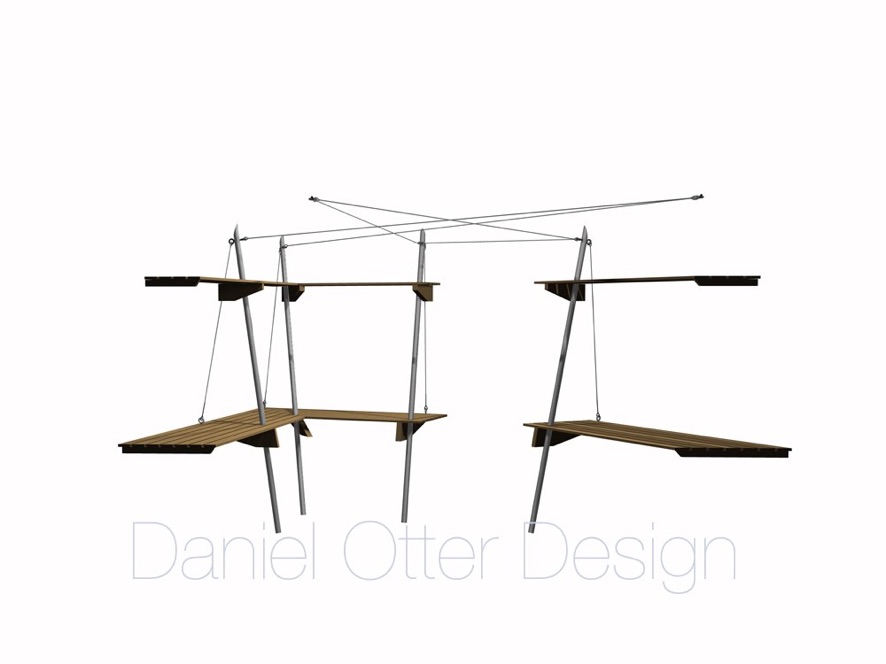
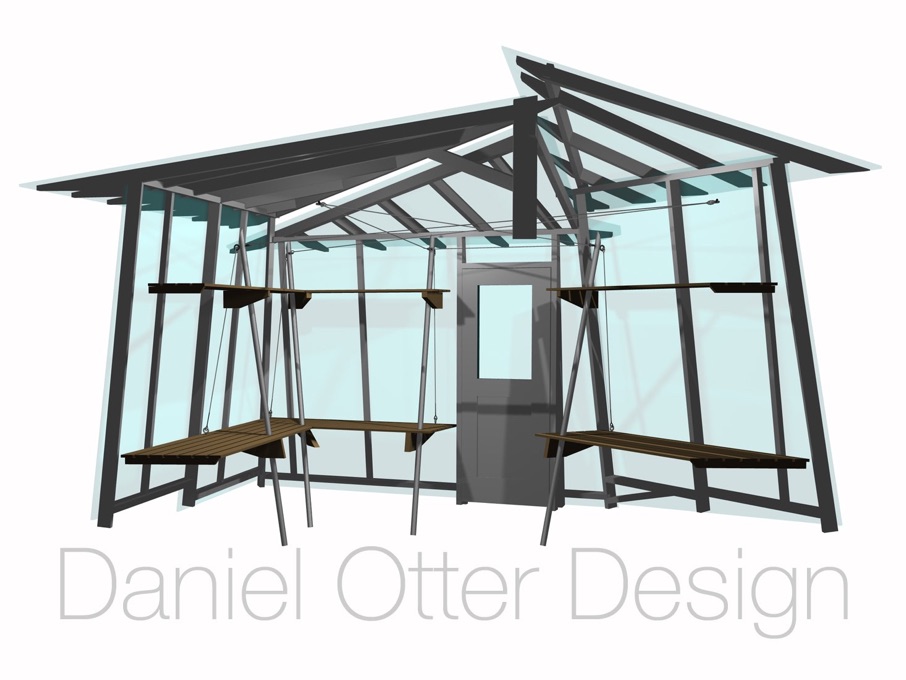
My children's primary school greenhouse. I offered my time to design and build the greenhouse on the basis that I would have a free hand in its design. Made with a very low budget using 2x2 and 2x4 treated timber, double wall poly-sheeting, a donated kitchen door, four reclaimed scaffold poles and a pile of broken paving slabs.
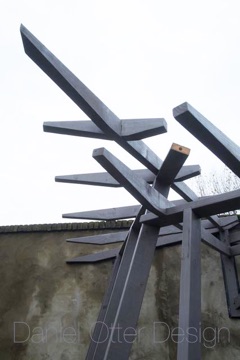
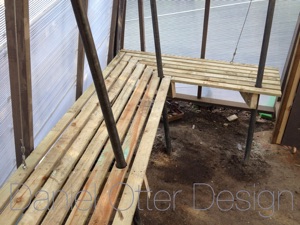
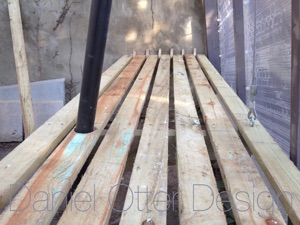
The greenhouse exterior and interior shelving are not structurally attached; the shelving is part hung/supported off the large brick building behind. The timber frame of the greenhouse floats on stainless steel legs to help prevent wood rot from the ground up in the future. All parts of the timber frame are angled to allow water to run off and the plastic cladding sits on 30mm spacers to allow air to circulate around the timber frame.