Get in touch for a initial consultation at your home, where we can talk through your ideas and budget.
I will then take your ideas and turn them into practical designs that will get planning permission.
I have 30 years of experience working with London planning departments, and this is invaluable in understanding the parameters and potential restraints of design schemes.
I will work with any design style from Georgian town houses to modern houses and have a great working knowledge of all typical London buildings, and will work to make a design that best suits your budget and design choices.
Breakdown of typical costs of £2,200 for planning permission process:
£660 (30%)
Property research
Onsite measuring and drawing
Design visualisation to establish the overall scheme ( hand drawn ).
£880 (40%)
9 Drawings total for small single storey infill or rear extension.
All to be drawn at 1/100 and 1/50 scale
1 Existing plan of the ground floor
1 Proposed plan of the ground floor
1 Existing plan of the first floor without roof structure below
1 Proposed plan of the first floor with roof structure below
1 Existing roof plan
1 Proposed roof plan
1 Existing rear and side elevation
1 proposed rear and side elevation
1 Cross section
1 Design statement for the planning application
£440 (20%)
My company will organise payment of the application fees, submit drawings and relevant paperwork to your local planning department to complete the application process.
£220 (10%)
On completion of satisfactory planning consent.
Additional services:
Environmental impact reports
Structural engineering survey
Conservation area works
Listed building consent
Detailed material cross section drawings,
Additional plans, elevations for more complicated projects
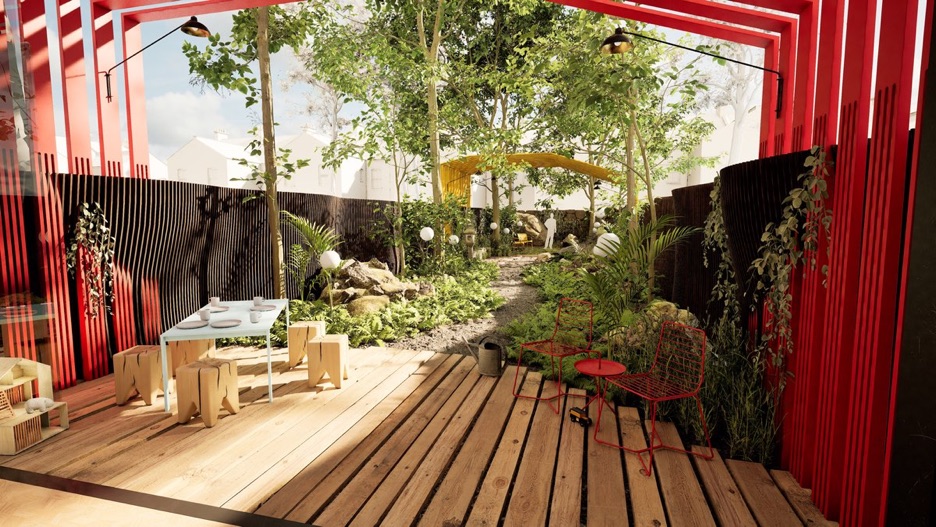
Additional 3D photo real visualisations, as above on this page.
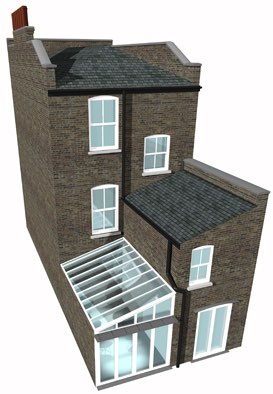
Please click on the above images or top Portfolio link to see more projects